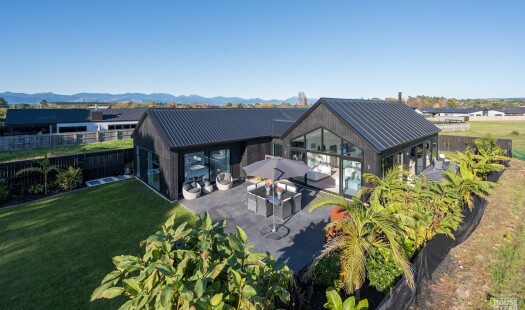
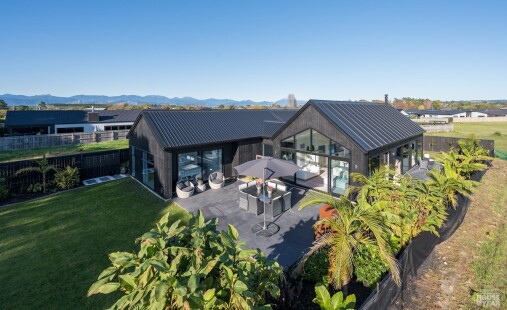
A Modern Three-Bedroom House Plan with Two Living Areas
The Mia House plan is a modern three-bedroom family house plan designed to give everyone room to live, connect and unwind. With a generous 172m² layout, two separate living areas and thoughtful bedroom zoning, it offers the flexibility growing families need while keeping everyday living comfortable and connected.
At the heart of the home, the open-plan living area creates a welcoming space for family life to naturally come together. The flowing layout connects indoors with outdoor spaces, making everything from relaxed family dinners to weekend entertaining feel easy.
A second living area gives you valuable flexibility as your family's needs change. Create a relaxed family lounge, a quiet retreat or simply give everyone a little extra space when they need it. It's a practical addition that helps the home work beautifully through different stages of family life.
Three well-appointed bedrooms provide comfortable private spaces, with thoughtful zoning helping create privacy and flexibility. Whether you need bedrooms for children, overnight guests or space that can evolve with your household, the layout is designed to adapt. Two bathrooms also help make busy family routines easier.
A double garage adds secure parking, practical storage and extra everyday convenience, completing a family home designed to balance connection with breathing room.
Whether you're looking for a three-bedroom house plan with two living areas, a modern family house plan with a double garage or a flexible new home design in New Zealand, the Mia House delivers the space and versatility to feel at home for years to come.
Love the Mia House plan? Explore the floor plan and talk to your local Jennian Homes team about making it your own.