
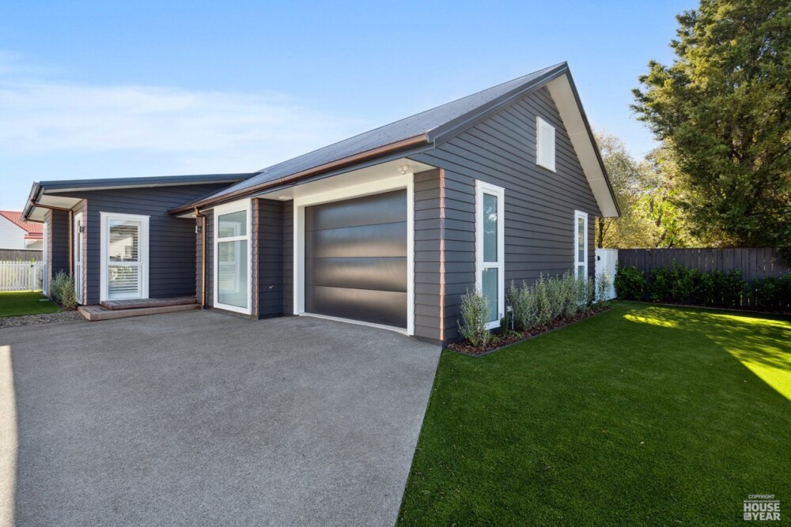
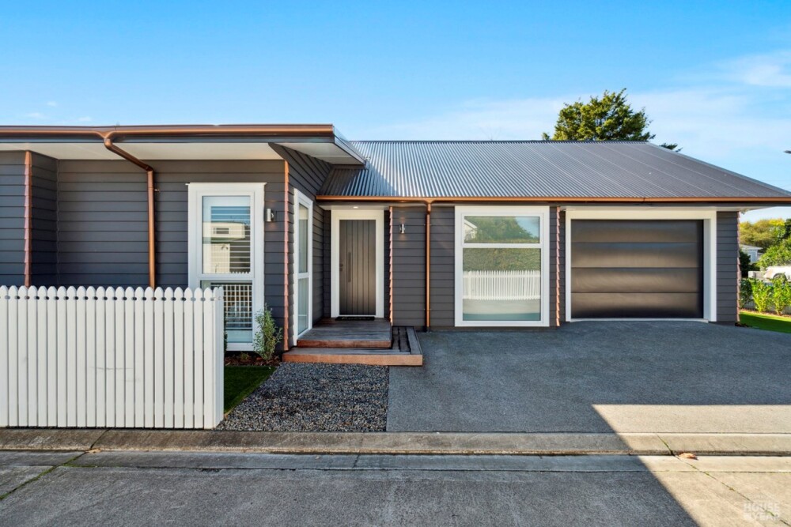
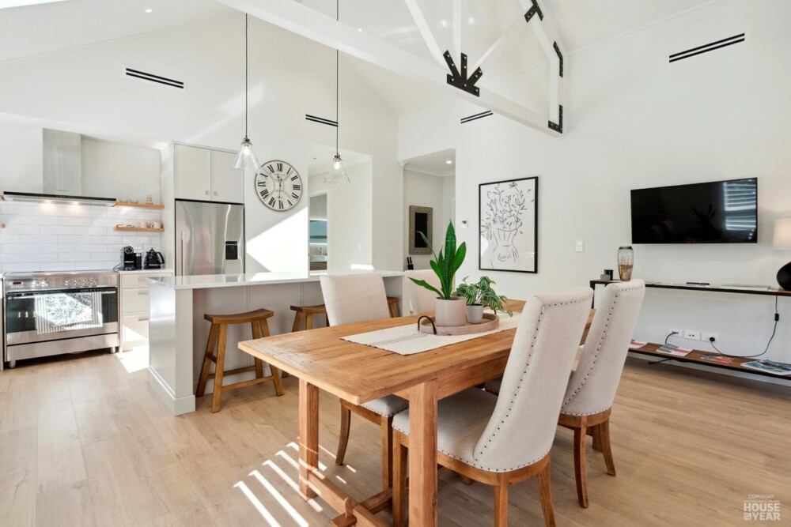
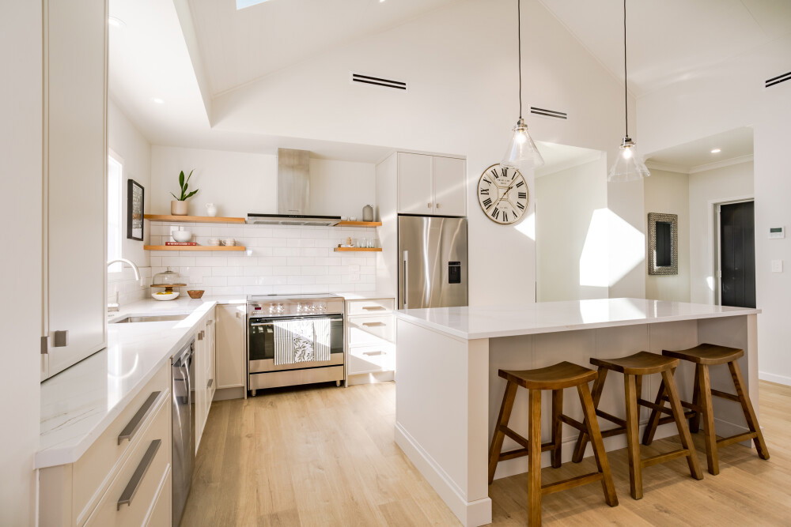
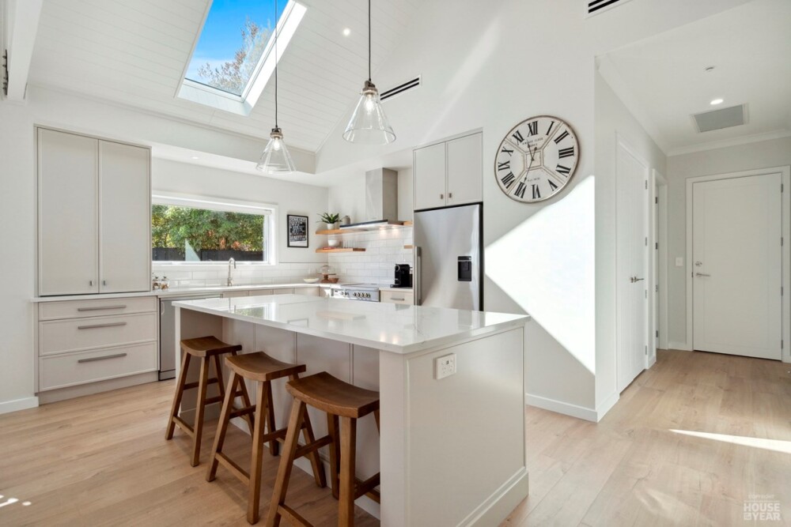

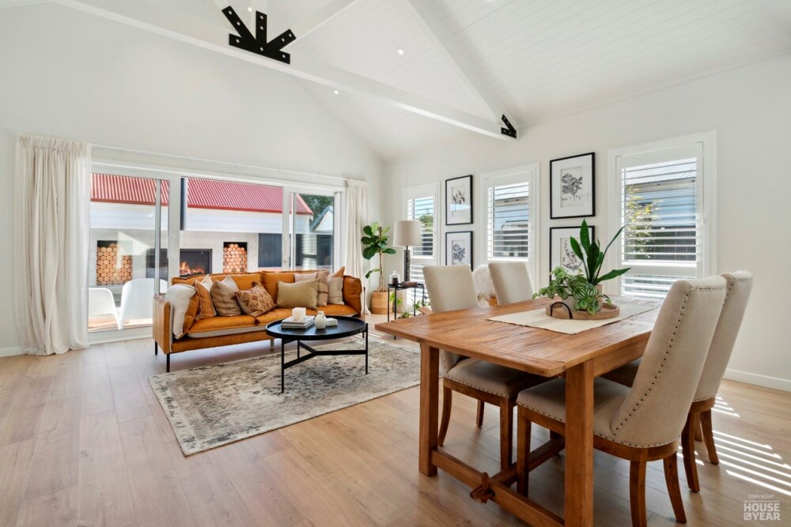
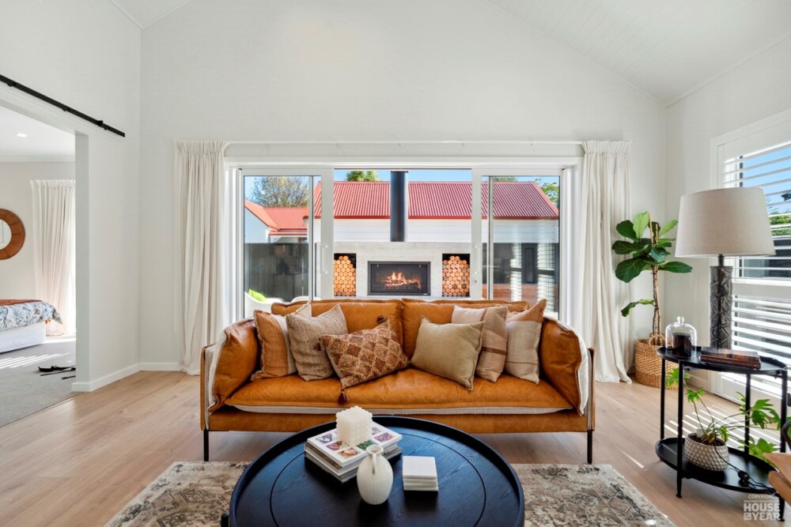
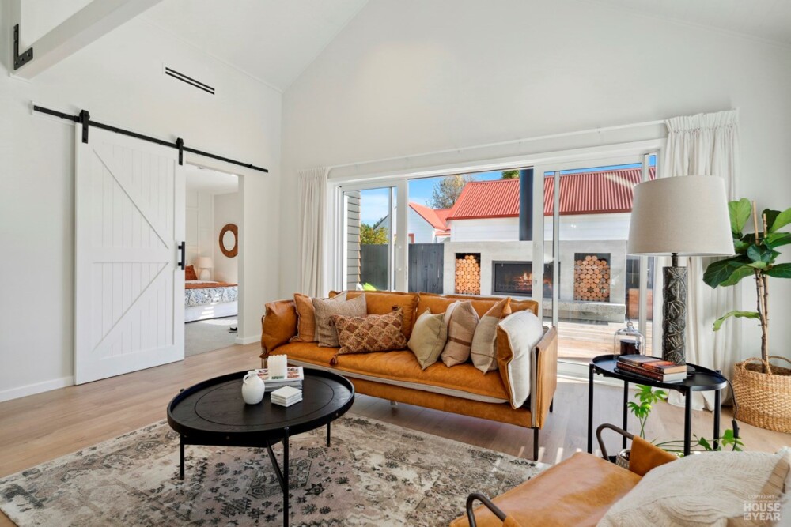

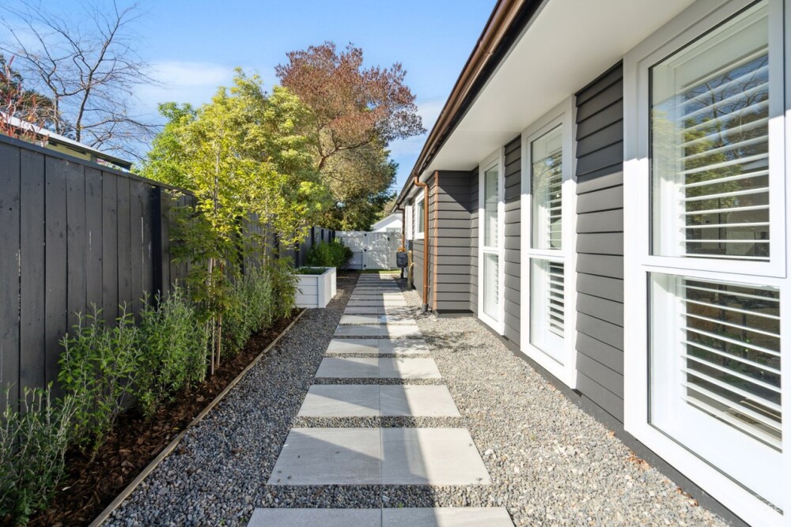













Designed to embrace both everyday comfort and effortless entertaining, this beautifully crafted home showcases a thoughtful blend of style, functionality, and architectural charm. Bright, fresh, and welcoming, the home has been carefully designed to maximise natural light and create a strong connection between indoor and outdoor living.



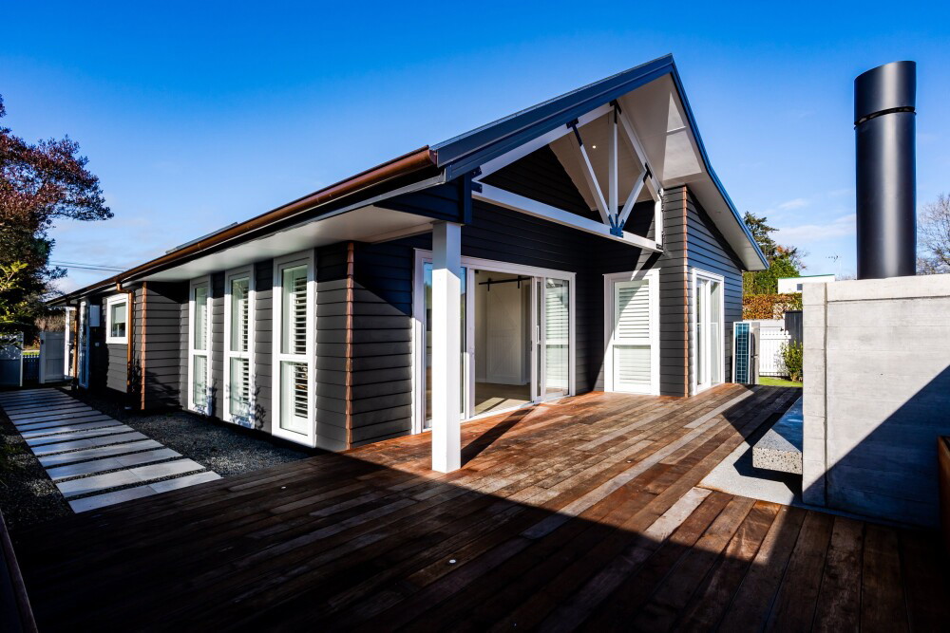
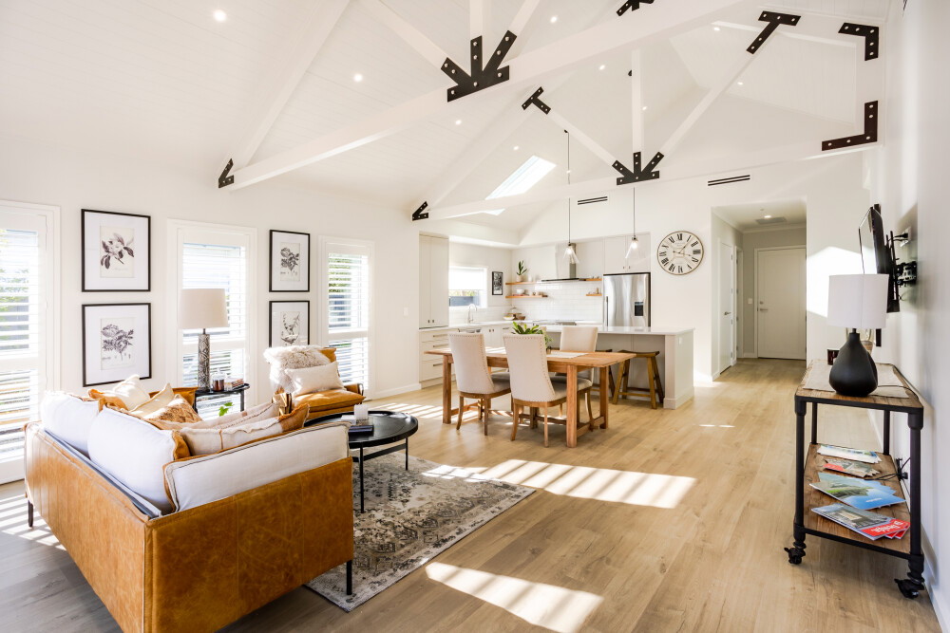

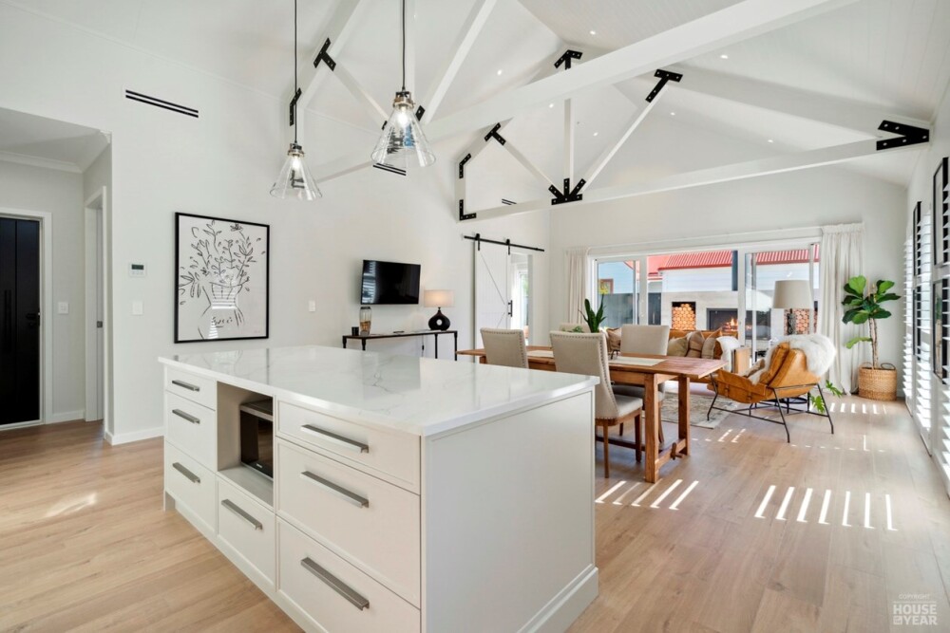
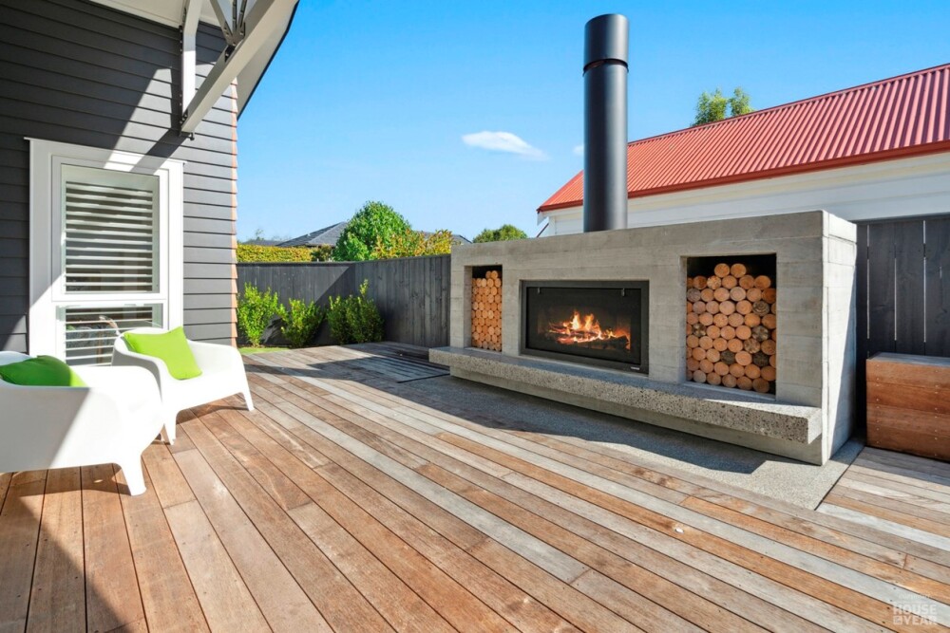
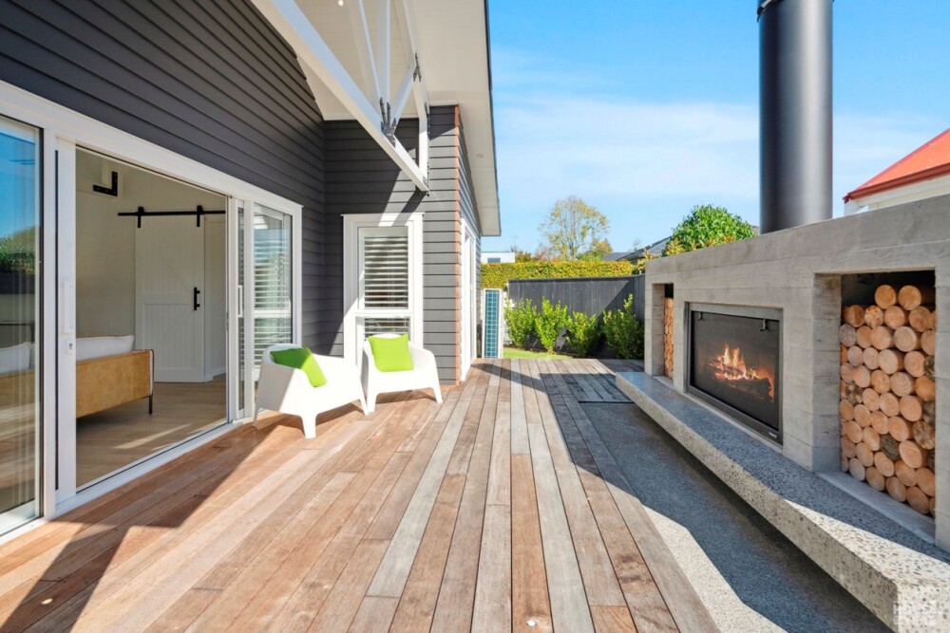
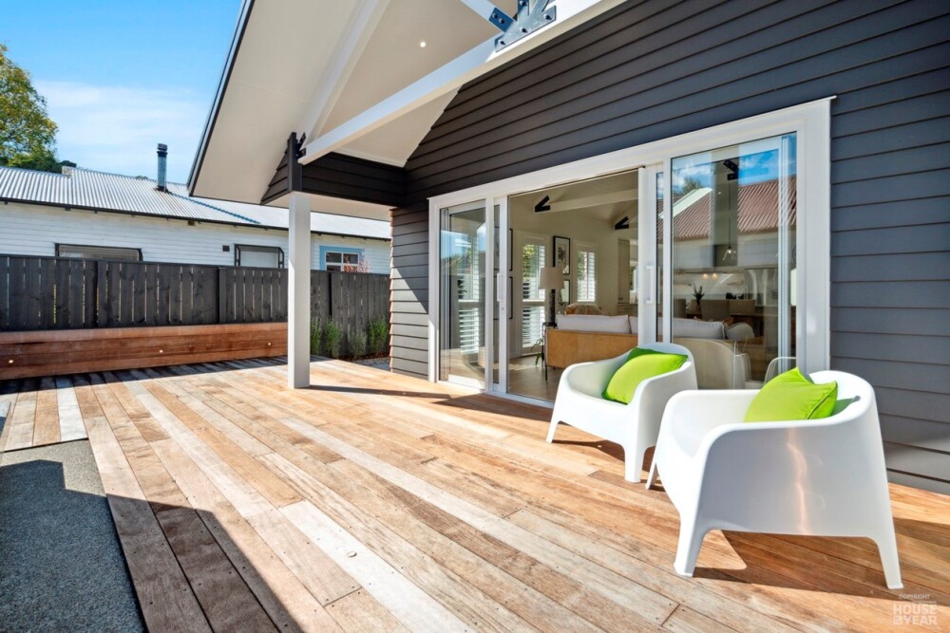





At the heart of the home is a spacious open-plan living, dining, and kitchen area that flows seamlessly to a generous decked alfresco space. Complete with an outdoor fireplace, this inviting extension of the home provides the perfect setting for entertaining family and friends throughout every season. Large windows and doors flood the interior with sunlight, while framing views and enhancing the sense of openness.
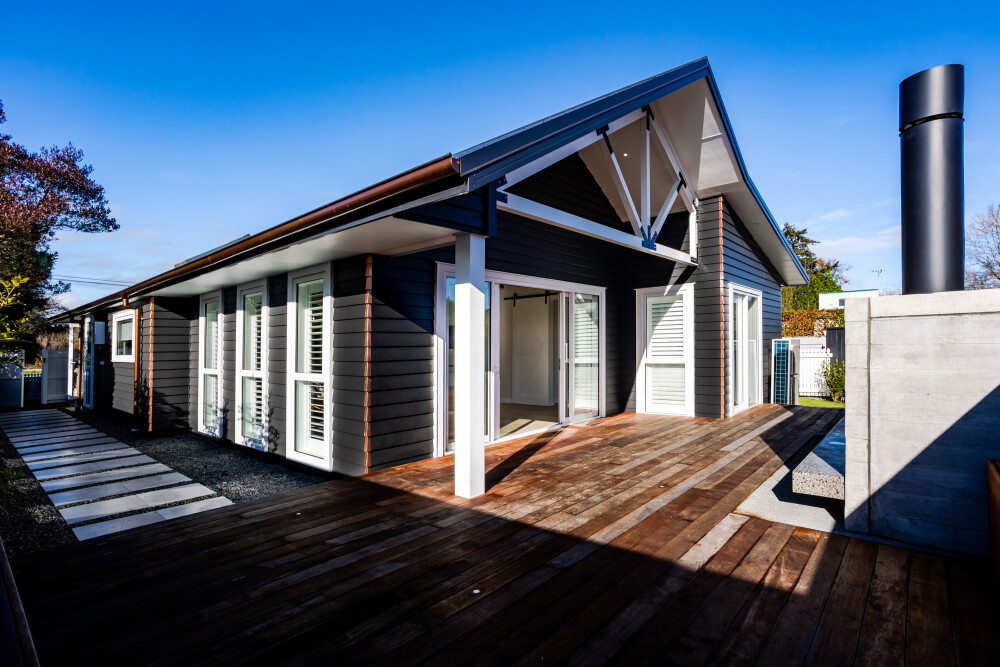
A standout feature of this home is its striking architectural design. Raked ceilings and exposed beams create a dramatic sense of space and add warmth, texture, and character throughout the living areas. These thoughtful design elements combine to deliver a home that feels both sophisticated and relaxed.
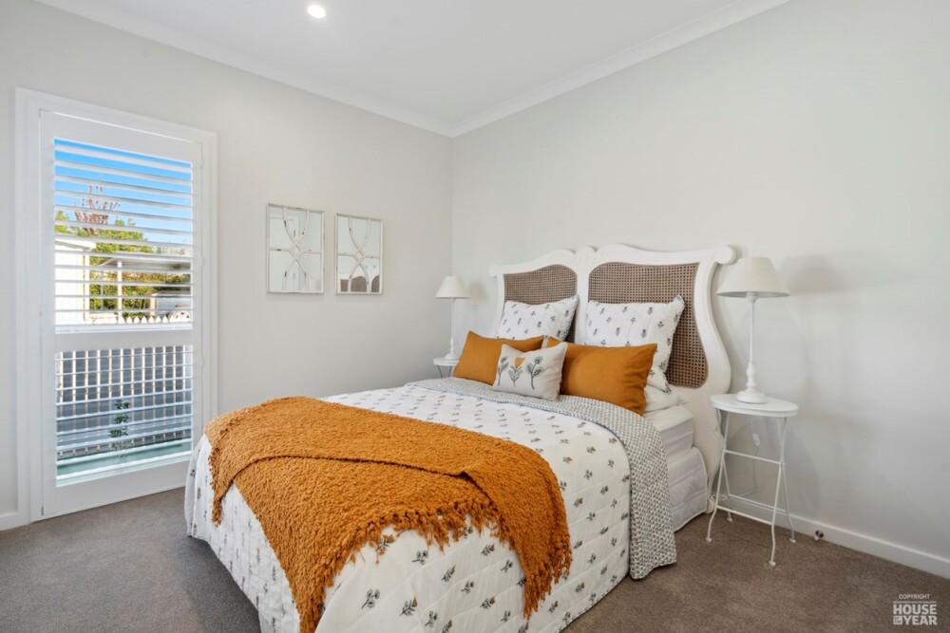
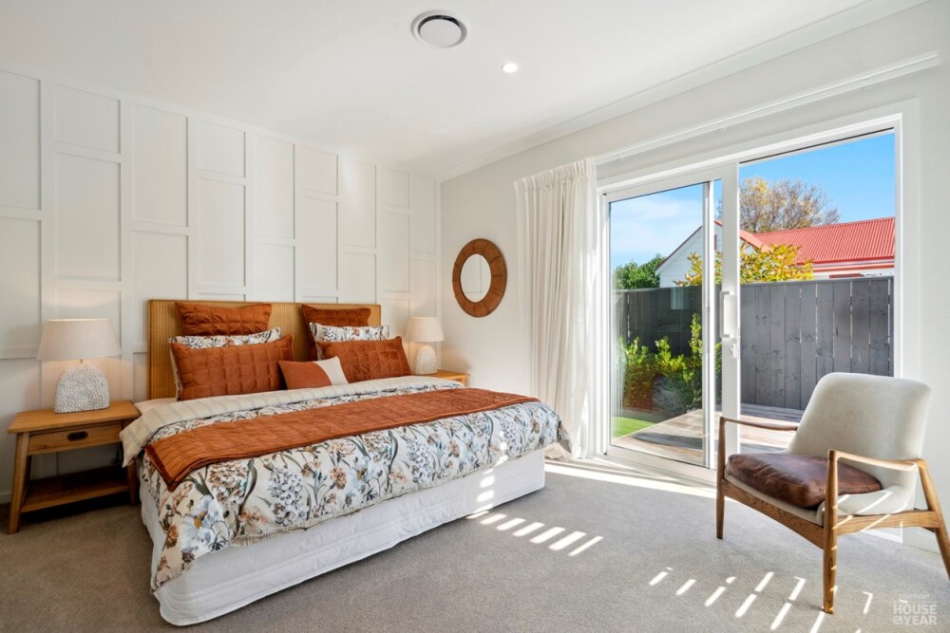
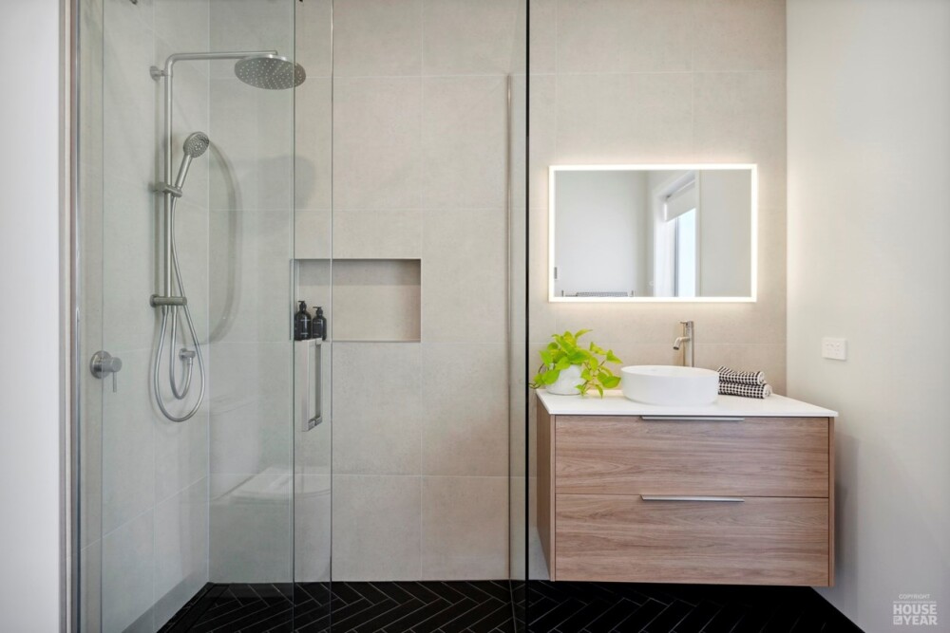
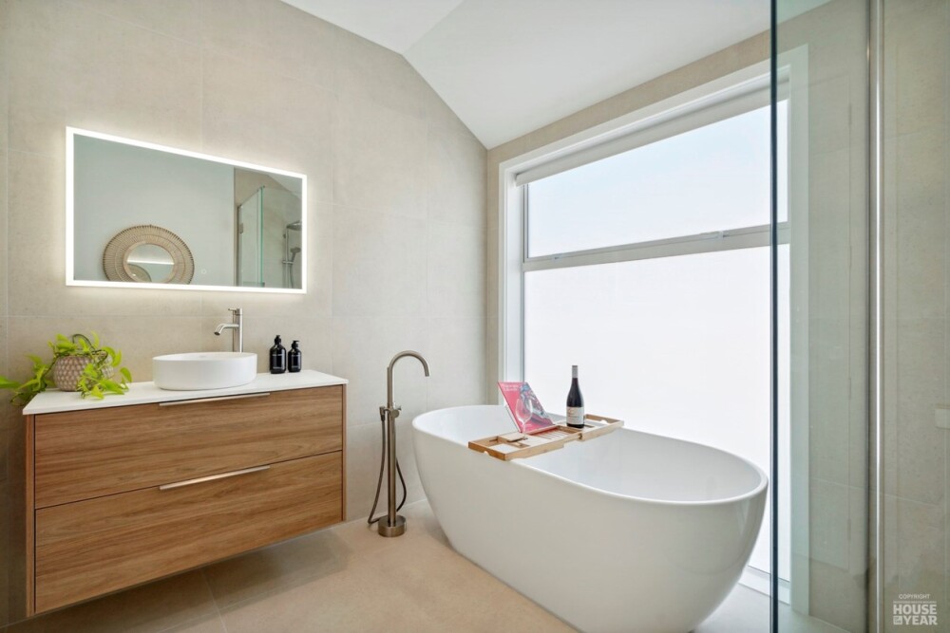
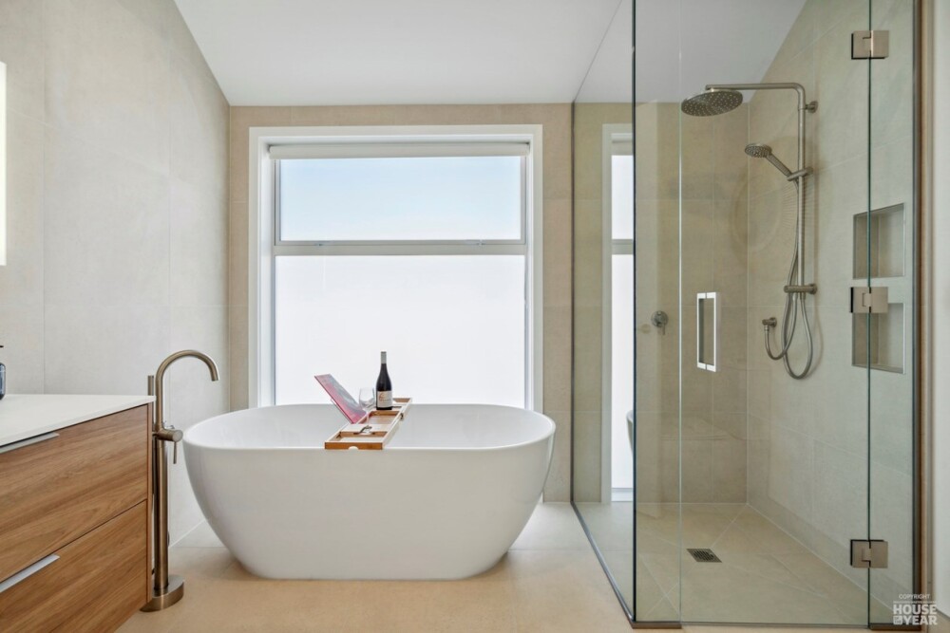
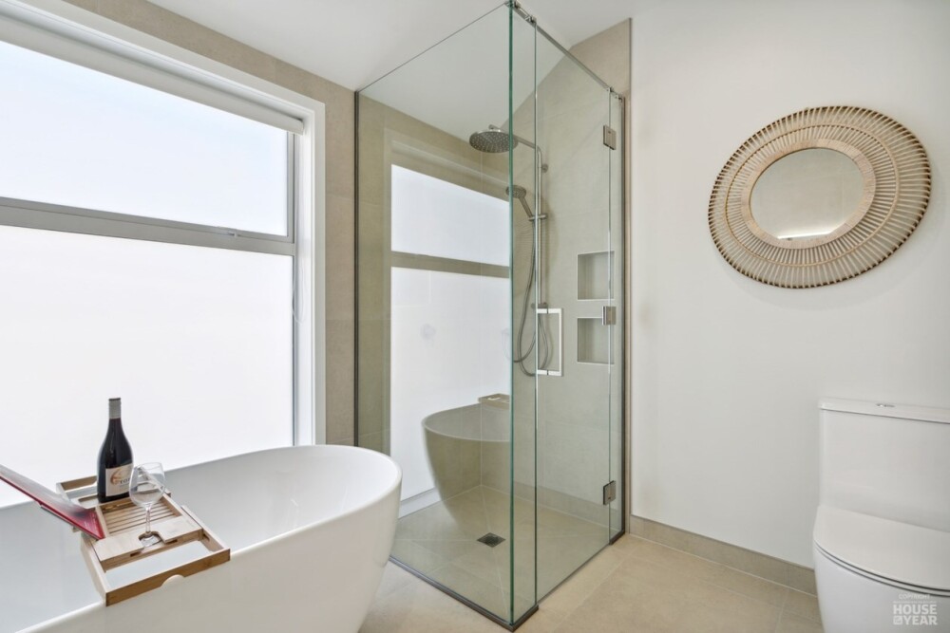






The home offers three well-appointed bedrooms, including a spacious master suite designed as a private retreat. Featuring a walk-in wardrobe and a beautifully tiled ensuite, the master bedroom provides a peaceful sanctuary at the end of the day. The additional bedrooms are generously sized and supported by a stylish family bathroom, making the home well suited to a range of lifestyles.

Blending contemporary design with practical living solutions, this home is a wonderful source of inspiration for anyone looking to create a home that is both beautiful and highly functional. From its light-filled interiors and architectural features to its seamless indoor-outdoor flow, every detail has been carefully considered to enhance modern family living.