A Modern Three-Bedroom House Plan with Clever Spaces for Everyday Living
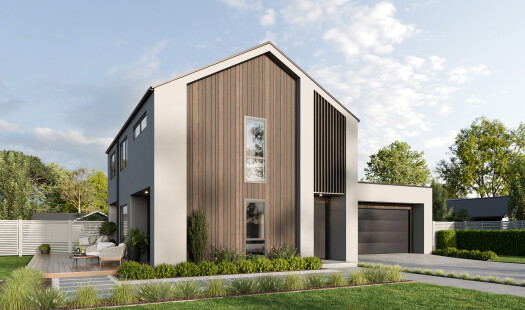
The Marco is a modern three-bedroom house plan designed around the realities of busy family life. With a thoughtfully planned 145.95m² footprint, it combines connected living spaces, clever storage and flexible features to create a home that feels comfortable, practical and easy to live in.
At the heart of the home, the open-plan kitchen, dining and living area creates a welcoming space for everyone to come together. The kitchen includes a walk-in pantry for extra storage and preparation space, while the connected layout makes everything from weeknight dinners to entertaining friends feel effortless.
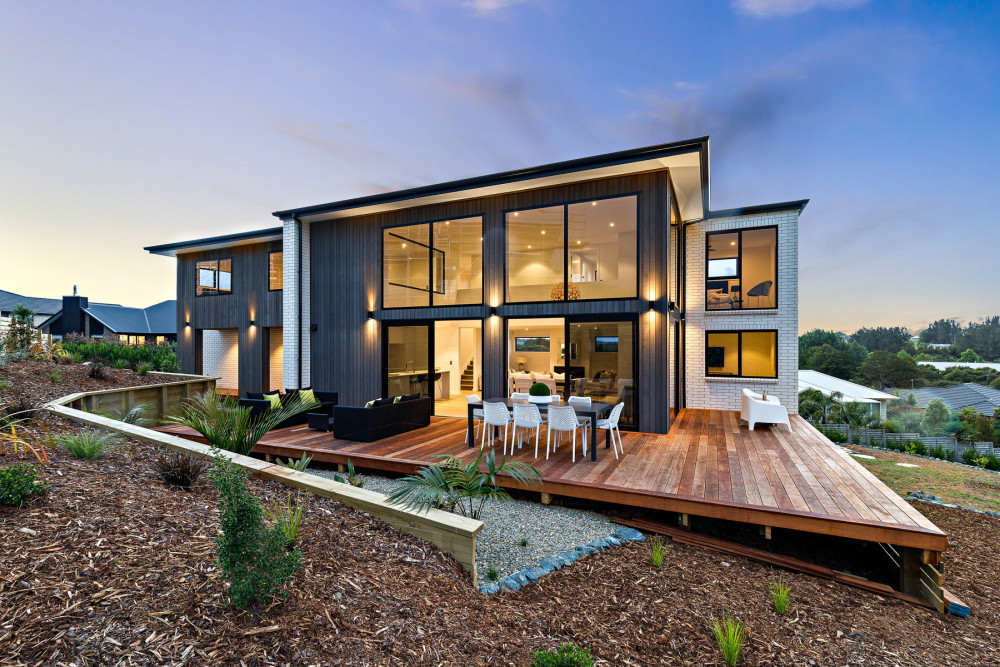
A dedicated study nook gives you a practical space for working from home, homework or managing everyday admin without needing a separate office. Seamless flow outdoors extends the living area even further, making it easy to enjoy relaxed entertaining and time outside.
Three generous bedrooms provide comfortable private spaces, with the master suite thoughtfully positioned away from the additional bedrooms. Complete with an ensuite and walk-in wardrobe, it creates a peaceful retreat at the end of the day.
Whether you're a growing family, building your first home or searching for a modern three-bedroom house plan in New Zealand, the Marco delivers the flexibility, storage and functional spaces that make everyday living easier.
Love the Marco? Explore the floor plan and talk to your local Jennian Homes team about making it your own.