Lot 56 Abergeldie Estate, Cambridge, NZ | House and Land |

Discover easy-care living in Abergeldie Estate, Cambridge. This modern house and land package features the 2-bedroom Seva plan on a 300m² section, designed for comfort, convenience, and low-maintenance living.
Floor Plans

Modern, Easy-Care Living in Abergeldie Estate, Cambridge


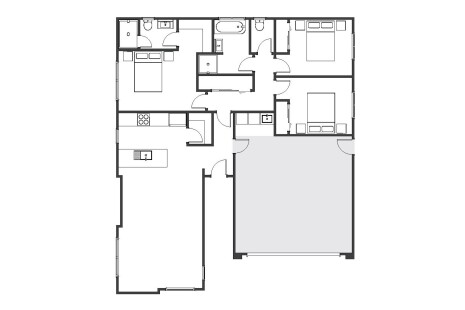

Enjoy the best of modern living in one of Cambridge's most exciting new communities. Positioned on a low-maintenance 300m² section in Abergeldie Estate, this thoughtfully designed house and land package features the Seva plan, a beautifully crafted two-bedroom home designed for those seeking comfort, functionality, and a more relaxed way of life. The home offers light-filled open-plan living, two contemporary bathrooms, a private parents' retreat, clever storage solutions, and an internal-access garage, creating a home that's both practical and welcoming. 

Abergeldie Estate is quickly becoming one of Cambridge's most desirable places to call home. Designed with lifestyle in mind, residents will enjoy the perfect balance of peaceful neighbourhood living and everyday convenience. With Cambridge's vibrant town centre, boutique shops, cafés, local amenities, and recreational opportunities all within easy reach, it's a location that makes day-to-day living effortless.

Whether you're looking to downsize, secure your first home, or invest in a growing community, the Seva is designed to help you make the most of your space without compromising on comfort. Its smart layout provides everything you need for easy, low-maintenance living, leaving you with more time to enjoy the things that matter most.

Combining a premium location, manageable section size, and a thoughtfully designed home, this is an opportunity to enjoy the quality of a brand-new Jennian home in a community you'll love being part of.

Learn More About Abergeldie Estate

Price: from $959,000
Get in touch with Howard Baker at Waikato
Enquire Now
Features
Bedrooms Bedrooms 2
Bathrooms Bathrooms 2
Toilets Toilets 2
Toilets Living/Dining Rooms 1
Toilets Garage Spaces 1
Other Information
Land Area Land Area 300 m2
Home Width Home Width 8.68 m
Home Length Home Length 17.1 m
Toilets Home Area 130.85 m2
Toilets Price from $959,000
Floor Plan
Area Plan
Master Builder Guarantee
36 Month Defect Warranty
Jennian Homes Completion Promise
Area Plan

Enquire Now!

Please use this form to send us any enquiries you may have regarding this house and land package. Our team will promptly be in touch with you to answer any questions.

Contact Howard Baker at the Waikato office directly:

Want to know what you can afford?

Mortgage application

Jennian Homes partner with the best in the business to help our clients with New Build finance solutions.

Our proven track record with NZ's leading finance providers has enabled us to help many clients to achieve their dream home goals.

With the right advice and support our goal is to find the right finance solutions for your needs and budget, and make the process as simple and easy as possible.

Try out our Calculators today and find out what you can afford and have a talk to our team to take the next step.

Finance Calculators

We specialise in building great homes for Kiwis.

Get in touch with your local Jennian Homes franchise today.