Live in the Lotus | Spacious 4-Bedroom New Build in Manawatū
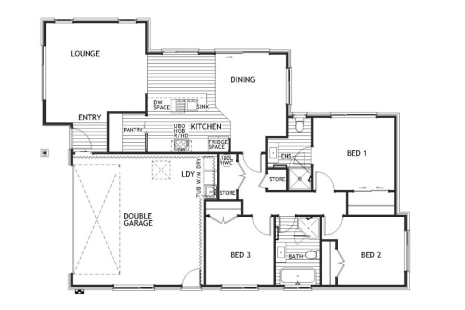
Discover a thoughtfully designed four-bedroom family home in Manawatū, created to support modern living, multi-generational families, and diverse lifestyles. Offering a generous 221.11m² floor area, this stunning house plan combines contemporary comfort with practical spaces that make everyday life easier.
At the heart of the home, the spacious open-plan kitchen, dining, and living area creates a welcoming hub for family connection and entertaining, while a separate lounge provides a quiet retreat for relaxation or hosting guests. The designer kitchen is complemented by a dedicated spice kitchen, helping keep cooking and meal preparation organised without compromising the main living space.
Designed with flexibility and cultural living in mind, this home includes a private Puja room, creating a peaceful space for daily prayer, reflection, or meditation. The luxurious master suite features a walk-in wardrobe and ensuite, while three additional bedrooms are serviced by a well-appointed family bathroom and separate toilet.
Practical features such as a separate laundry, ample storage solutions, dedicated linen cupboard, double internal-access garage, and optional bidets ensure this home is as functional as it is stylish.
Whether you're searching for a new home in Manawatū, a family-friendly house plan, or a home designed to accommodate cultural traditions and modern lifestyles, the Lotus offers the perfect balance of space, comfort, and flexibility.
Enquire Today
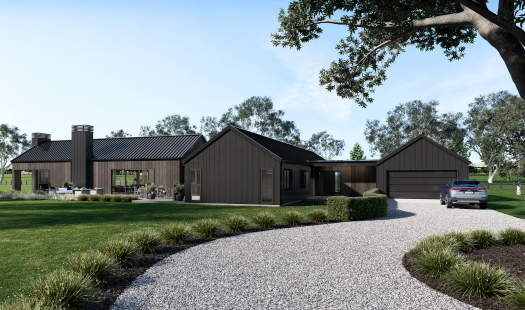
Secure this Manawatū new build package as presented or talk to our team about customising the design, layout, and finishes to suit your lifestyle, family needs, and budget. Images are indicative only and shown for inspiration purposes.