



Enjoy the best of country living in Te Kamo, Whangārei
Dreaming of a modern home with a rural outlook while still being close to town? This outstanding house and land package in The James Subdivision, Te Kamo delivers the perfect balance of country charm, family-friendly living, and everyday convenience.
Set on a generous 682m² section, Lot 8 enjoys all-day sunshine and a peaceful, semi-rural setting that feels a world away from the hustle and bustle. Located just minutes from local schools, shops, and essential amenities, you'll enjoy the relaxed Northland lifestyle without sacrificing convenience.


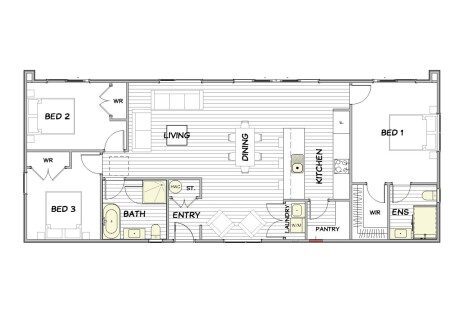
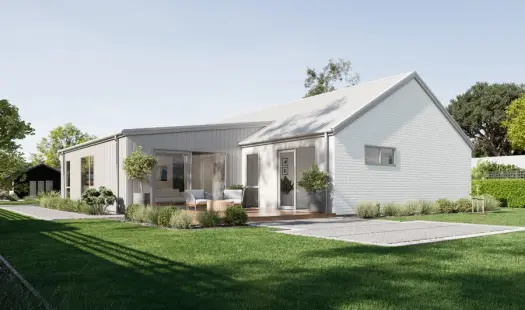
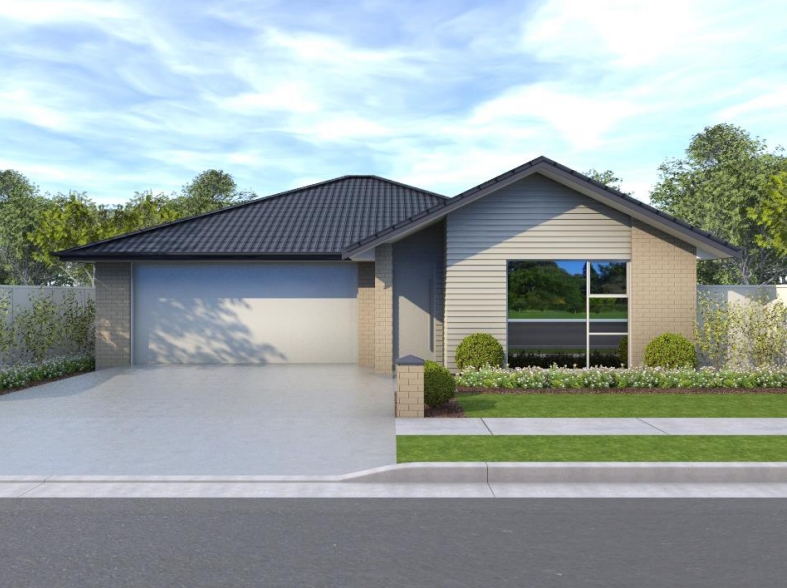
Paired with a thoughtfully designed 154m² Jennian Home, this package offers everything growing families need. Featuring three spacious bedrooms, two bathrooms, open-plan living, and a double garage, the layout has been designed to maximise both comfort and functionality.
At the heart of the home, the contemporary kitchen flows seamlessly into the living and dining areas, creating a welcoming space for family life and entertaining. A practical walk-through pantry and generous storage solutions ensure there's a place for everything, making day-to-day living easier and more enjoyable.
Whether you're a first-home buyer, family seeking more space, or someone looking to enjoy the benefits of country living in Whangārei, this package offers exceptional value in one of Te Kamo's fastest-growing neighbourhoods. With quality homes, scenic surroundings, and a strong community feel, The James Subdivision is quickly becoming one of Northland's most desirable places to build.
If you're looking for a new build in Whangārei that combines modern comfort with a relaxed country atmosphere, Lot 8 in The James Subdivision is an opportunity not to be missed.