Homes That Bring Every Generation Together

Explore multi-generational house plans that keep the people you love close while giving everyone the space and privacy to feel at home.
06 November 2026
Untitled   September 10, 2026 at 14.27

Together, With Space to Be Yourself: Discover Multi-Generational Living

Home has always been about more than bedrooms, bathrooms and floor area. It is where family comes together, support is close at hand and everyday moments become lasting memories.

For more Kiwi families, the ideal home is one that allows multiple generations to live together without asking anyone to give up their privacy or independence. Whether you are planning for parents or grandparents, helping adult children take their next step, bringing a blended family together or simply preparing for the years ahead, a thoughtfully designed multi-generational home can give everyone a place to belong.

Browse All Multi-Gen Plans

Untitled   September 10, 2026 at 14.27h

What is a multi-generational home?

A multi-generational home is designed to accommodate two or more generations of a family within the same property. Depending on the plan, this could mean two completely self-contained living areas, a private suite for a parent, separate entrances or flexible spaces that can adapt as your family changes.

It is not simply about fitting more people under one roof. It is about creating the right balance between connection and personal space.

The best multi-generational plans make it easy to share meals, spend time together and offer support when it is needed, while still giving each person or household room to enjoy their own routines.

Designer (1)

A home that supports every stage of family life

No two families live in exactly the same way, which is why flexibility is at the heart of a successful multi-generational design.

You may want your parents nearby while allowing them to continue living independently. Your adult children might need a comfortable place to live while they save for a home of their own. Perhaps you regularly welcome extended family and want guests to feel as though they have their own private retreat.

A flexible home can also continue working for you as circumstances change. A self-contained area could begin as a home for grandparents, later become space for adult children or guests, or potentially provide an income opportunity where the property and local requirements allow.

Find a plan that feels right for your family

The Jennian Homes multi-generational collection offers a range of layouts, from fully independent adjoining households to connected family homes with carefully separated living zones.

qoqxerhh

Space, independence and complete privacy

For families who want two households to live closely while remaining fully self-sufficient, the Riverside House Plan offers five bedrooms, separate entrances, independent outdoor spaces and separate garaging. It is well suited to families who want support close by while maintaining distinct day-to-day lives. 

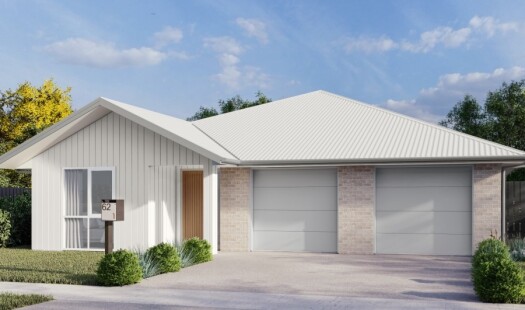
For a home and income-style solution, the Bealey House Plan brings two dwellings together beneath one roofline. It combines a three-bedroom main home with a fully self-contained two-bedroom unit, and both homes have internal-access single garages. 

The Hudson Multi-Generational House Plan offers a more compact alternative. It pairs a three-bedroom main residence with a self-contained one-bedroom unit featuring its own kitchen, living area and bathroom. This creates a private option for a parent, adult child, guest or tenant.

3deto19m

Connected living with room for everyone

Some families prefer a greater sense of connection while still wanting defined spaces for privacy.

The Connected Nest brings two Nest homes together through a shared linking space, creating independent yet connected living zones. Each household has its own bedrooms, living areas and privacy, while the connecting space makes it easy to spend quality time together. 

The Nest Four + Alfresco offers four bedrooms, two bathrooms, two living areas and a covered alfresco space within a smart, efficient footprint. Designed to adapt as family life changes, it provides room for children, extended family, regular guests or a home office.

The Lotus House Plan has been created with growing and multi-generational households in mind. Alongside four bedrooms and two living areas, it includes an additional spice kitchen, a dedicated puja or prayer room and practical storage, supporting the way many modern families live, gather and celebrate.

Untitled   September 10, 2026 at 14.276

The everyday benefits of living together

Multi-generational living can make daily life easier in ways that go far beyond the floor plan.

Grandparents may be able to spend more meaningful time with grandchildren. Parents can have trusted family support nearby. Adult children can build savings without losing their independence. Older family members can feel connected and secure while continuing to enjoy their own home environment.

There can also be practical advantages. Families may be able to share selected expenses, use their land more efficiently and avoid the pressure of maintaining multiple properties in different locations. Most importantly, support becomes part of everyday life rather than something that needs to be carefully arranged.

Bealey hero

Privacy should be planned from the beginning

Living together works best when privacy is treated as essential, not optional.

Before choosing a plan, consider:

  • Does each household need its own kitchen and entrance?
  • Will older family members require an accessible, single-level layout?
  • How much acoustic and visual privacy will everyone need?
  • Could the secondary space serve a different purpose in the future?
  • How will parking, outdoor areas, storage and household expenses be managed

These conversations help turn a good floor plan into a home that genuinely works for the people who will live there.

Build a home that brings your family closer

Multi-generational living is not about giving up independence. With the right design, it is about creating more connection, more support and more possibilities for the people who matter most.

Whether your ideal home includes two independent dwellings, a private suite for Mum or Dad, space for adult children or flexible living areas for a growing household, Jennian Homes can help you explore a plan that works around your family, section, lifestyle and future.

Explore our multi-generational house plans, speak with your local Jennian Homes team and start creating a home where every generation can feel at home.

Back to Articles