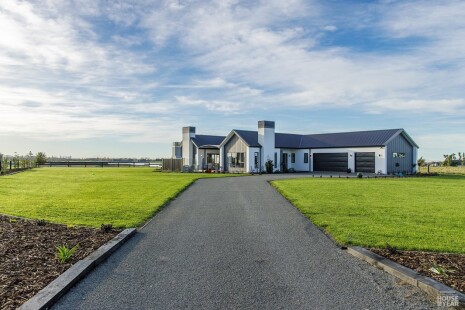
A Spacious Two-Bedroom House Plan for Easy Modern Living
The Weka is designed for people who want to simplify without compromising on the way they live. This modern two-bedroom house plan combines generous living spaces, clever zoning and a practical 124m² footprint, making it an appealing choice for couples, downsizers, small families or those looking for a stylish, low-maintenance new home.
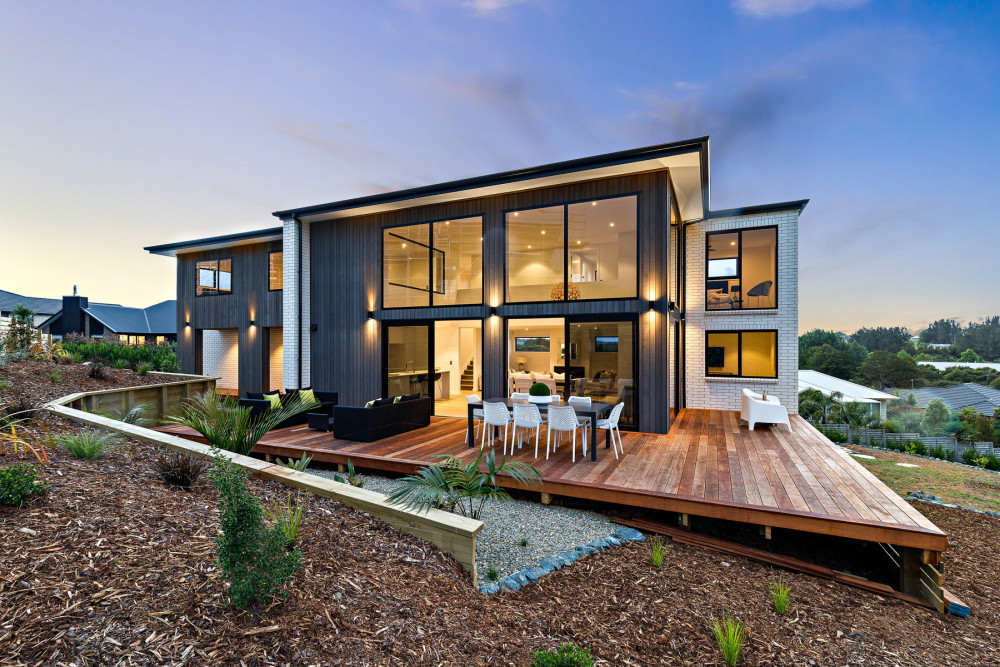
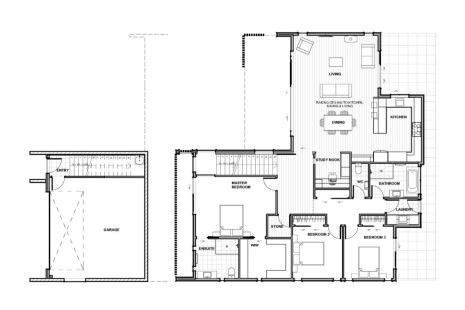
At its heart, the open-plan kitchen, dining and living area creates a light-filled space made for everyday life. Whether you're enjoying a quiet morning at home, having family over for dinner or entertaining friends, the connected layout makes it easy to spend time together. Large sliding doors extend the living outdoors, creating effortless flow for summer barbecues, alfresco dining and relaxed weekends at home.
Thoughtful bedroom zoning provides a sense of privacy, with the main bedroom creating a peaceful retreat and the second bedroom offering flexibility for guests, family or a home office. A single garage adds the everyday practicality you need without adding unnecessary size.
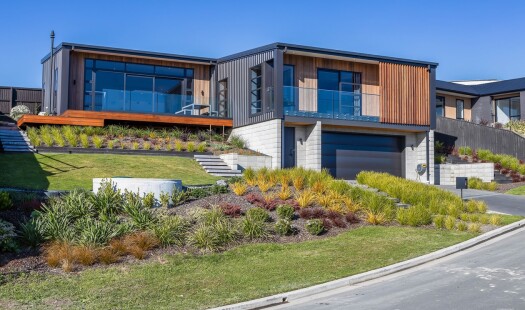
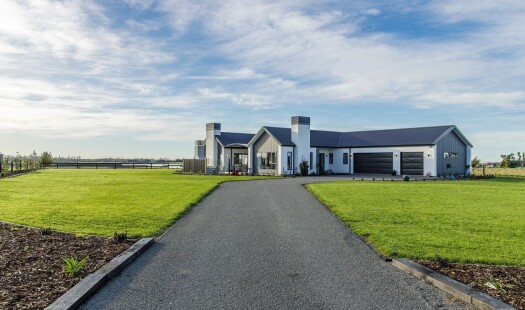
You can also personalise the exterior of the Weka with a choice of gable or mono-pitch rooflines, giving you more freedom to create a home that reflects your style.
Whether you're looking to downsize, build your first home or find a modern two-bedroom house plan in New Zealand, the Weka delivers a smart balance of comfort, space and easy living.
Love the Weka? Explore the floor plan and talk to your local Jennian Homes team about making it your own.