Lot 60, Churcher Street, Feilding, NZ | House and Land

Step into quality, comfort, and contemporary style with The Johnson at Lot 60, Churcher Street, Feilding — a beautifully designed house and land package offering the perfect balance of space, functionality, and modern living.
Floor Plans

Modern Family Living – House & Land Package in Feilding

Set on a generous 551m² section, this well-appointed 162m² new build home has been thoughtfully crafted to suit families, first home buyers, and professionals looking for a low-maintenance home in a growing Feilding community. With a smart, practical layout and quality finishes throughout, this home delivers effortless everyday living.



Featuring three spacious bedrooms, including a private master suite with walk-in wardrobe and ensuite, this home is designed with comfort in mind. The heart of the home is a stylish designer kitchen with walk-in pantry and premium Fisher & Paykel appliances, flowing seamlessly into the open-plan kitchen, dining, and living area — perfect for entertaining or relaxing with family.

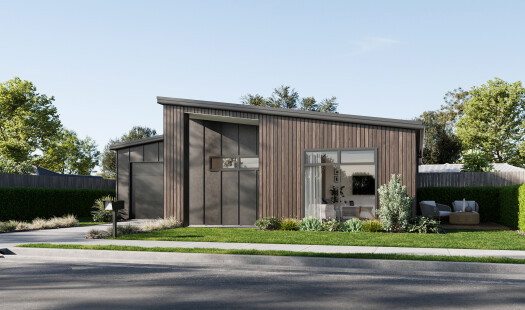
Built to last, this new house and land package in Feilding includes durable brick and James Hardie Linea Oblique cladding, Colorsteel roofing, and thermally broken double-glazed joinery for year-round warmth and energy efficiency. A double internal-access garage and dedicated laundry add to the home’s practicality and convenience.

Located in the increasingly popular Churcher Street subdivision, just 200 metres from Awa Park, you’ll enjoy a family-friendly neighbourhood with access to reserves, walkways, and open spaces, all within approximately 20 minutes of Palmerston North. This is a fantastic opportunity to secure a brand-new home in a fast-growing area with strong future appeal.

Secure your slice of modern living with a turnkey house and land package designed for lifestyle, comfort, and long-term value.

Call Erin & Tessa today to learn more about this Feilding house and land package and take the next step toward your new home.

Price: from $759,000
Get in touch with Erin Maiava-Balle at Manawatu and Whanganui
Enquire Now
Features
Bedrooms Bedrooms 3
Bathrooms Bathrooms 2
Toilets Toilets 2
Toilets Living/Dining Rooms 1
Toilets Garage Spaces 2
Other Information
Land Area Land Area 551 m2
Home Width Home Width 11.5 m
Home Length Home Length 18.1 m
Toilets Home Area 162 m2
Toilets Price from $759,000
Floor Plan
Area Plan
Master Builder Guarantee
36 Month Defect Warranty
Jennian Homes Completion Promise
Area Plan

Enquire Now!

Please use this form to send us any enquiries you may have regarding this house and land package. Our team will promptly be in touch with you to answer any questions.

Contact Erin Maiava-Balle at the Manawatu and Whanganui office directly:

Want to know what you can afford?

Mortgage application

Jennian Homes partner with the best in the business to help our clients with New Build finance solutions.

Our proven track record with NZ's leading finance providers has enabled us to help many clients to achieve their dream home goals.

With the right advice and support our goal is to find the right finance solutions for your needs and budget, and make the process as simple and easy as possible.

Try out our Calculators today and find out what you can afford and have a talk to our team to take the next step.

Finance Calculators

We specialise in building great homes for Kiwis.

Get in touch with your local Jennian Homes franchise today.