

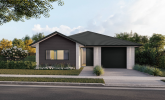




This cleverly laid-out home is all about keeping things simple, comfortable, and easy to maintain—ideal for first-home buyers, small families, or anyone wanting a fresh start in a great part of town. Set in a convenient location, it offers the perfect balance of low-maintenance living and everyday accessibility.
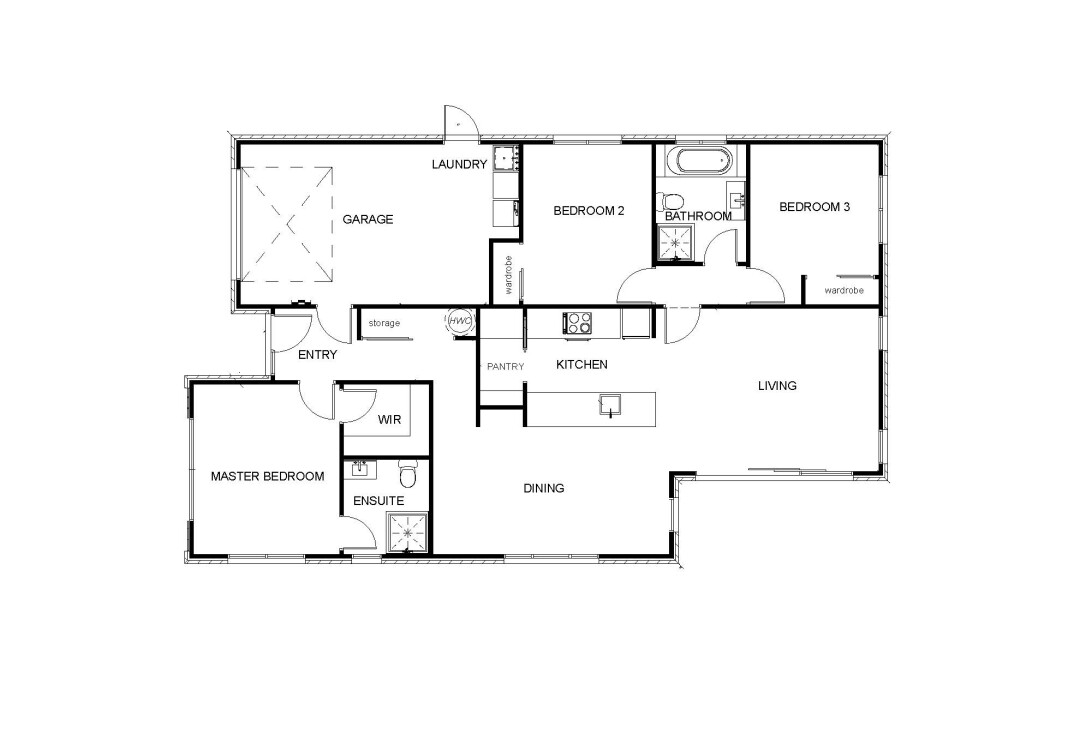
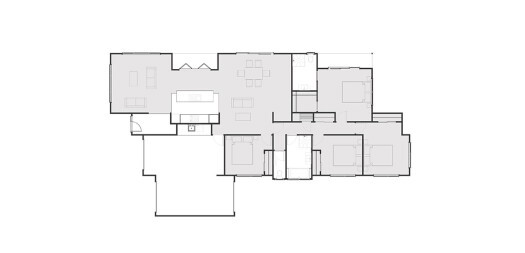
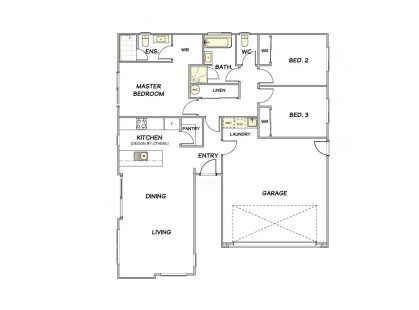

The Marco plan makes smart use of space, with an open-plan kitchen, dining, and living area forming a light-filled central hub. This welcoming space flows easily to a sunny outdoor patio, making it just as suited to relaxed evenings as it is to entertaining. The kitchen is well-appointed with generous bench space, a walk-in pantry, and direct access from the garage—making grocery runs quick and effortless.
The layout offers excellent separation, with the private master suite positioned at the front and complete with a walk-in wardrobe and ensuite. Two additional bedrooms are located near the main bathroom and separate toilet, creating a practical setup for family or guests. With a separate laundry, internal garage access, and smart storage throughout, this home delivers an easy, functional lifestyle from day one.
Key features include:
- 3 double bedrooms, including a main with walk-in wardrobe and ensuite
- Light-filled open-plan kitchen, dining and living
- Main bathroom with both shower and bath
- Sunny outdoor patio
- Single internal-access garage

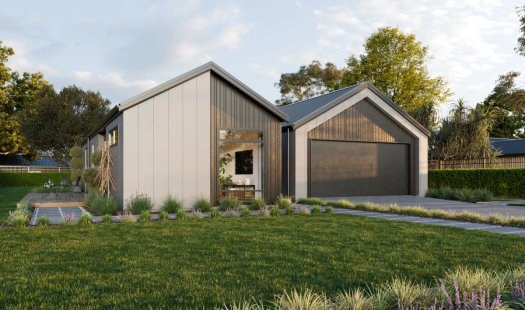
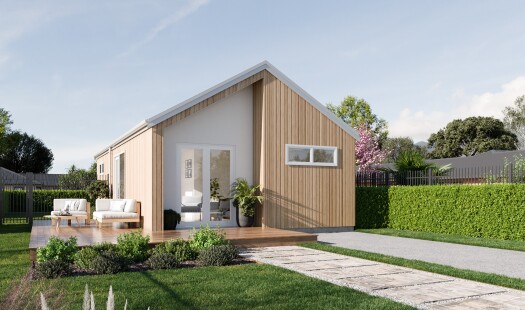
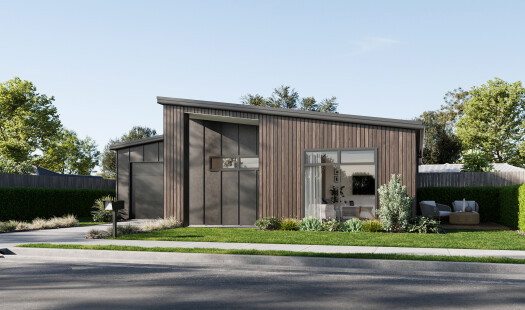
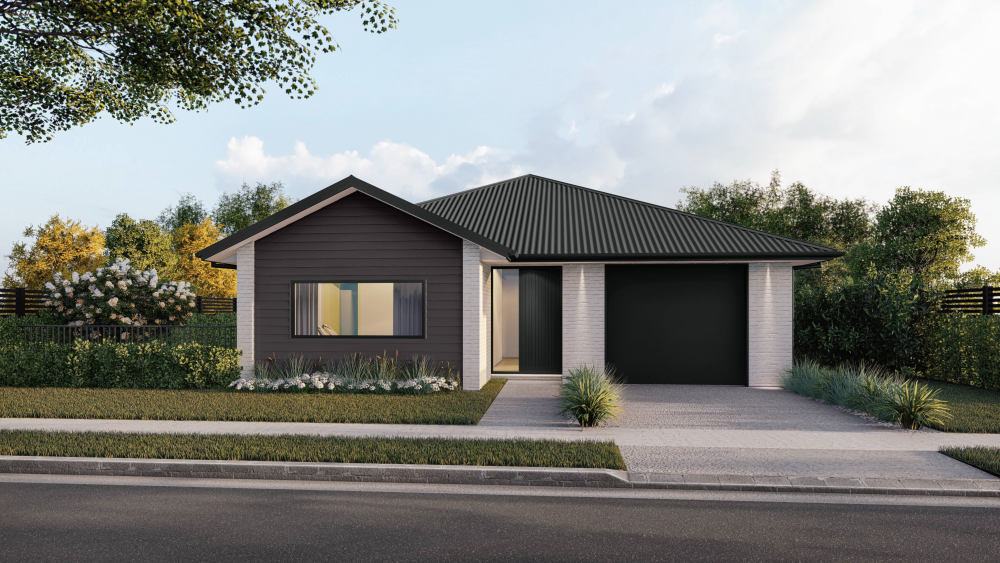
- Low-maintenance brick and vertical cladding exterior
- Great street appeal with a layout that simply works
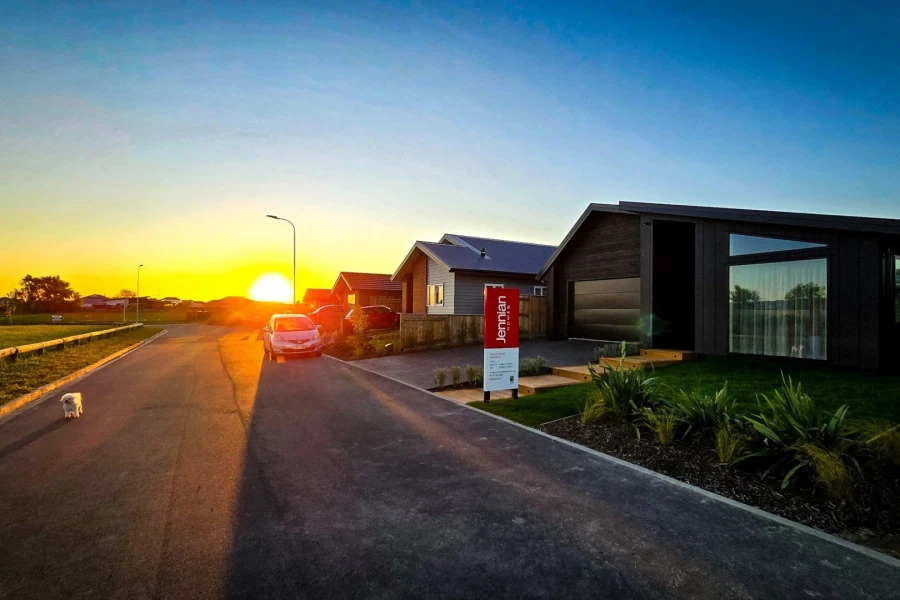
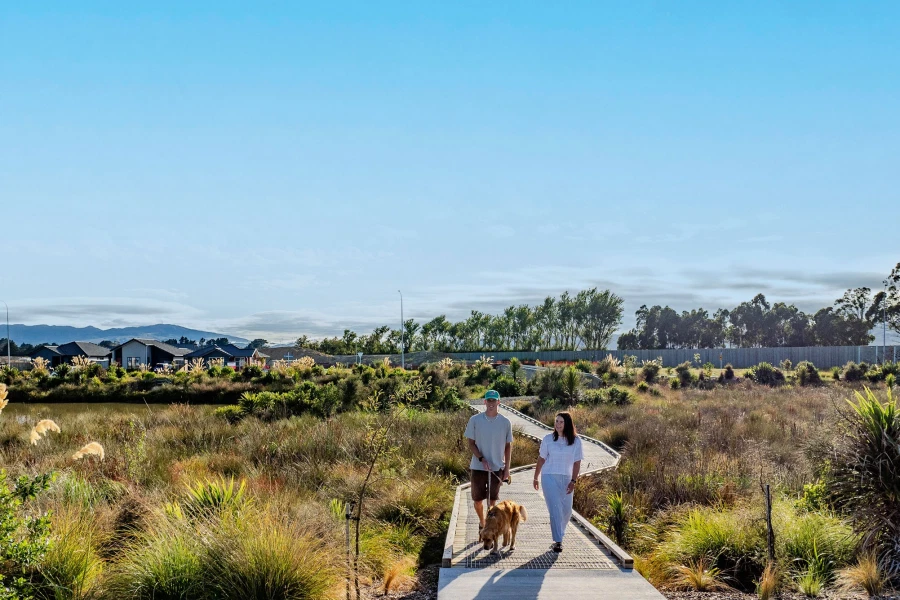
Tamakuku Terrace is a peaceful, modern neighbourhood in Kelvin Grove, with great school zones and easy access to parks, shops and the city centre.