Room for the kids, the dog & Dad's future shed.
If you've been searching for a place where your family can truly spread out and enjoy a little more space, this could be the perfect fit. Set on a generous 6,800m² section with stunning views of the Kaimai Ranges, this home and land package offers the best of both worlds, peaceful country-style living with Matamata township just 3 minutes away.
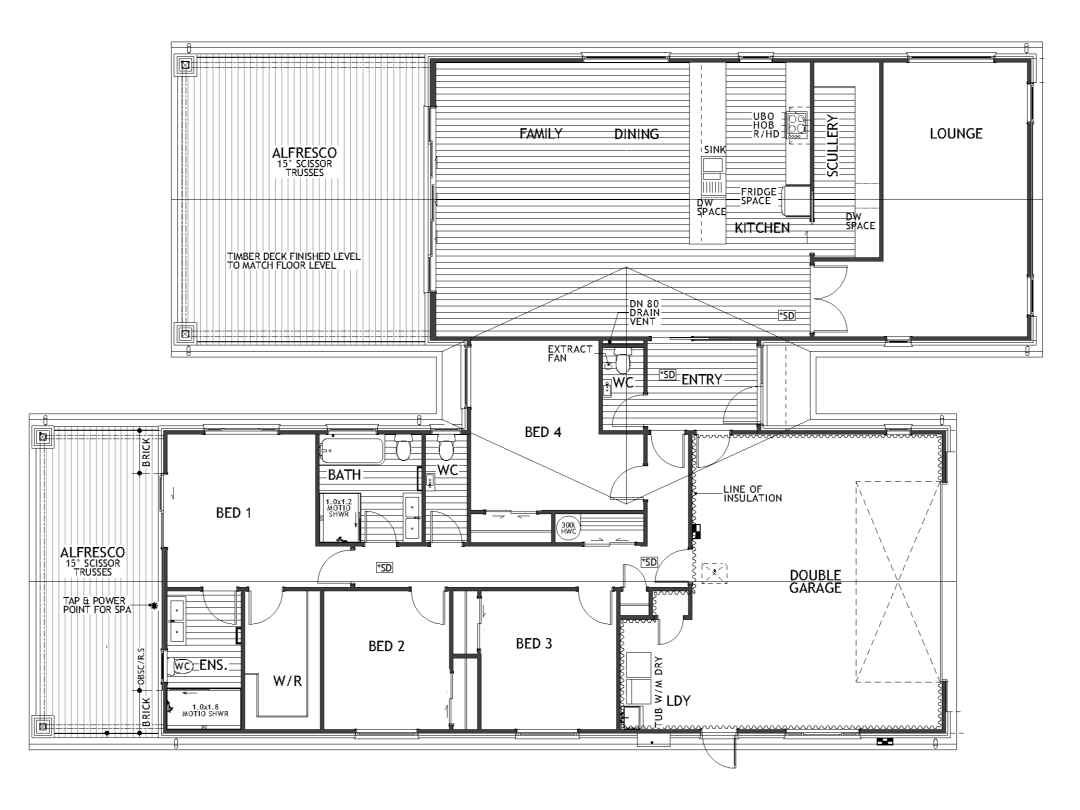
Based on the same popular design as our Cambridge Show Home, this thoughtfully designed 265m² home is all about bringing people together while still giving everyone room to unwind. Whether it's busy weekday mornings, family gatherings, summer BBQs, or cosy movie nights, this home has been designed to make everyday living easy and enjoyable.
Features:
- 6,800m² section with stunning Kaimai Range views
- 4 bedrooms, primary suite with ensuite & walk-in wardrobe
- Large open-plan kitchen, dining & living area
- Spacious scullery
- Separate media room
- Family bathroom plus 2 powder rooms
- Covered alfresco entertaining area
School drop-offs, weekend beach trips and city getaways are all within easy reach - 3 mins to Matamata, 45 mins to Hamilton and Tauranga, 2 hrs to Auckland.
A rare opportunity to secure a beautiful family home in a sought-after location, with plenty of room for the kids, the pets, and all the memories still to come.