


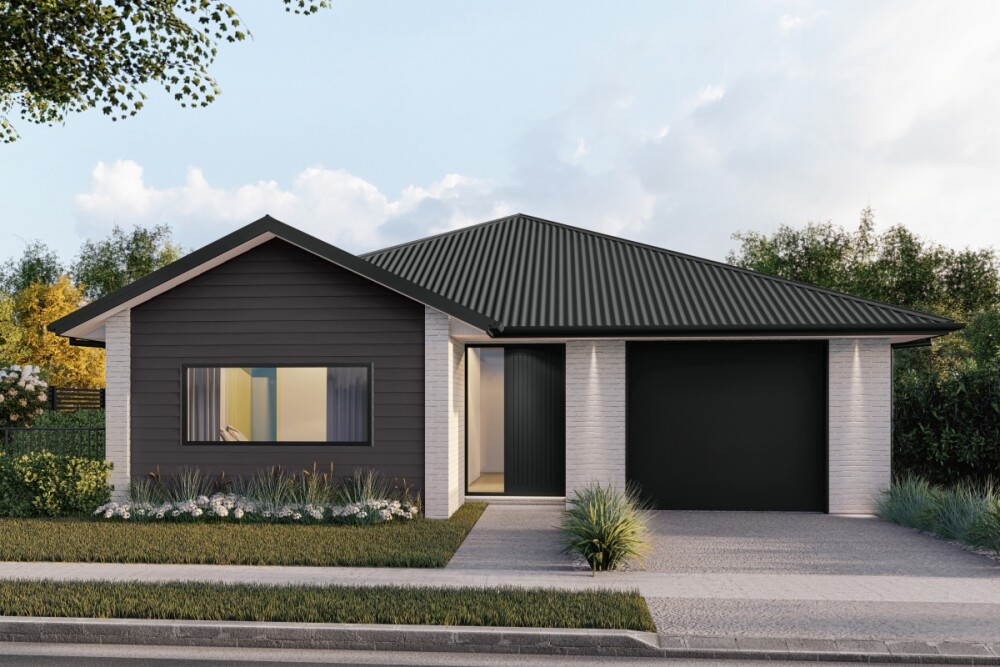
Smart Family Living in Sought-After Tuumata Rise
Welcome to the Marco Plan, a cleverly designed 3-bedroom home in sought-after Tuumata Rise, Ruakura. Thoughtfully planned to make the most of every square metre, this modern home delivers the perfect balance of style, comfort and functionality.
Located within the exciting Tuumata Rise community, you'll enjoy easy access to Hamilton CBD, the University of Waikato, Chartwell Shopping Centre and the Waikato Expressway, making commuting and everyday convenience a breeze.
Features include
- 3 Bedrooms
- Primary suite includes ensuite and walk in wardrobe
- Open plan kitchen includes scullery and engineered stone bench tops
- Study nook
- Landscaping, driveways, patios & fencing included
- Colorsteel roofing
- Low maintenance modern design
Choose the Marco Plan as shown, customise it to suit your needs, or work with Jennian Homes to create a home tailored to your lifestyle. From layout adjustments to personalised finishes, we'll help you create a home you'll love for years to come.
Build with confidence through Jennian Homes, combining trusted craftsmanship, personalised service, and homes designed for the way Kiwis live today.


