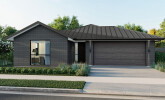
A Modern Four-Bedroom House Plan with Two Living Areas
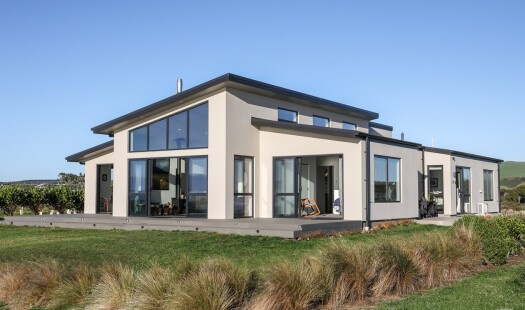
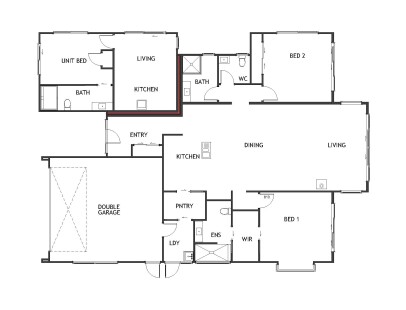
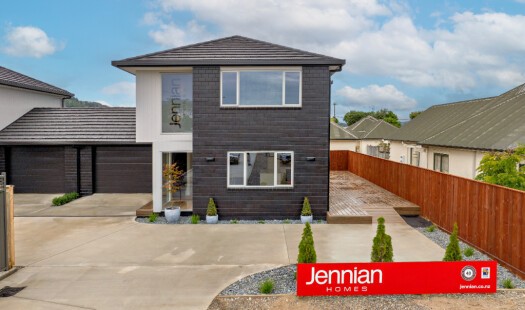
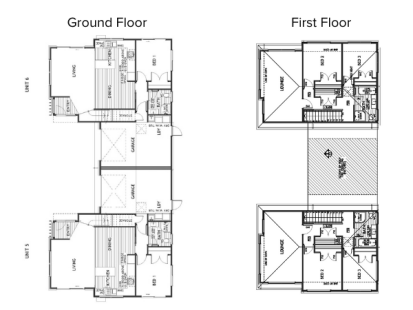
The Alice House plan is a modern four-bedroom family house plan created for households that want generous, shared spaces without sacrificing privacy. With four bedrooms, two living areas, two bathrooms and a double garage, its thoughtful layout gives growing families the flexibility to live comfortably through every stage of life.
At the heart of the home, the open-plan living and dining area creates a welcoming hub where everyday life naturally comes together. Whether you're sharing family dinners, catching up after a busy day or entertaining friends, the connected layout makes it easy to spend time together.
Seamless indoor-outdoor flow extends the living beyond the walls of the home, creating an easy transition outside for summer entertaining, relaxed weekends or simply enjoying more time in the fresh air.
A second living area gives your family valuable flexibility. It can become a relaxed lounge, media room, kids' retreat or simply a quieter space away from the main family hub, giving everyone room to enjoy the home in their own way.
Four spacious bedrooms provide plenty of room for family or guests, with the master suite creating a private place to retreat and recharge. Thoughtful bedroom positioning balances privacy with connection, while two bathrooms help keep busy household routines running smoothly.
A double garage provides secure parking and valuable additional storage, adding another layer of everyday practicality to this generous family home.
Whether you're searching for a four-bedroom house plan with two living areas, a modern family house plan with a double garage or a spacious new home design in New Zealand, the Alice House plan offers the flexibility and comfort to make family life feel easy.
Love the Alice House plan? Explore the floor plan and talk to your local Jennian Homes team about making it your own.