Affordable New Living in Sought-After Tamakuku Terrace
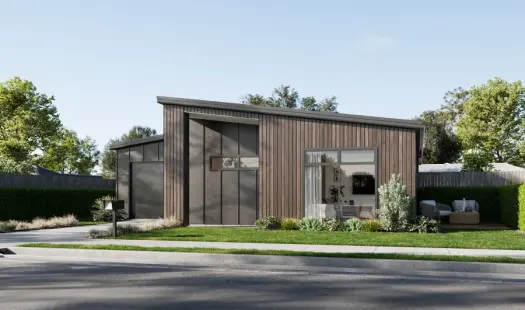
Secure your place in one of Palmerston North's growing communities with this fantastic House & Land Package at 17 Tukere Crescent, Kelvin Grove. Featuring the thoughtfully designed Whio Plan, this home delivers modern comfort, practical living, and exceptional value, making it an ideal choice for first-home buyers, downsizers, and savvy investors.

Set on a low-maintenance 300m² section, this 119m² three-bedroom home has been carefully designed to maximise space and functionality. The light-filled open-plan kitchen, dining, and living area forms the heart of the home, creating a welcoming space for everyday living and entertaining.
The master suite offers a private retreat, complete with a walk-in wardrobe and ensuite, while two additional bedrooms are serviced by a stylish family bathroom. An internal-access garage provides added convenience and security, making daily life that little bit easier.
Located within the popular Tamakuku Terrace development, you'll enjoy easy access to local amenities, quality schooling, and a short commute to Palmerston North's city centre. With zoning for Whakarongo School and Freyberg High School, this location is perfectly suited to families looking to establish themselves in a thriving neighbourhood.
Best of all, this package comes with a fixed-price contract, providing peace of mind throughout your building journey, with the opportunity to personalise selected design elements and finishes to truly make the home your own.
Whether you're stepping onto the property ladder, looking for a low-maintenance lifestyle, or adding to your investment portfolio, the Whio Plan at 17 Tukere Crescent offers an outstanding opportunity to secure a brand-new home in a desirable Palmerston North location.
Get in touch with the Jennian Homes Manawatū team today to learn more.